
Site Name: 3D House Planner
Category: 3D
Related Tags: # Image # Url # D Model # Document # Text
Website Link:https://3dhouseplanner.com
SEO Check Semrush Ahrefs Majestic
Visit SiteWebsite Description
Convert 2D floor plans into detailed 3D home models..
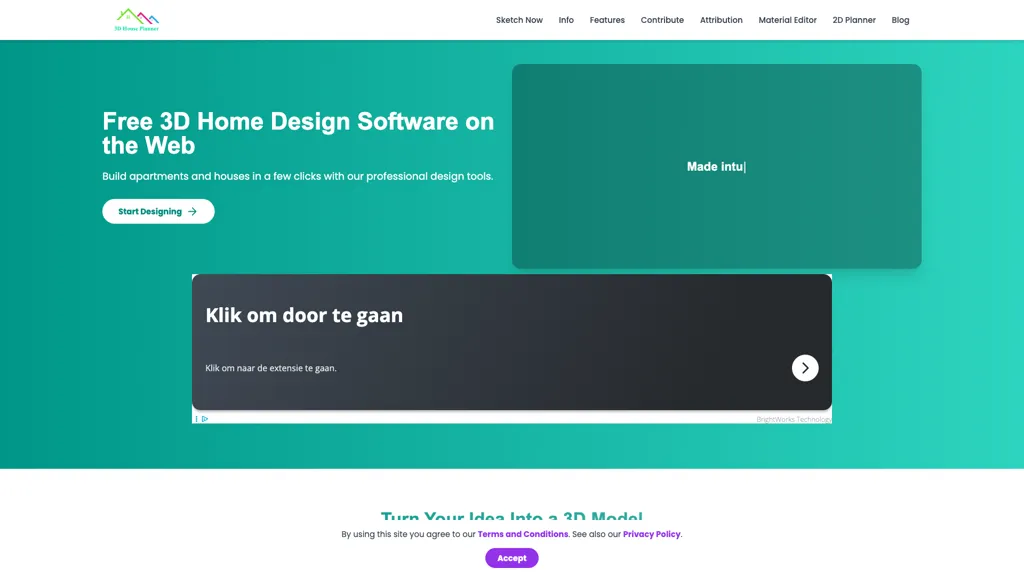
3D House Planner is a free web-based application designed for creating detailed 3D home designs, including houses and apartments. This tool allows users to easily import and export 3D models in popular formats such as GLB, GLTF, and OBJ. Its intuitive controls enable users to design complex layouts with simple clicks, from building walls and floors to adding roofs and frames.
Additionally, users can enhance their designs using a library of high-quality textures and materials that follow the physically based rendering (PBR) standard for realistic visuals. The application supports the upload of floor plan images to generate accurate 3D representations effortlessly.
With snapshot recording capabilities and cloud storage options, users can save and manage their projects securely.
View Statistics (Last 30 Days)
Similar Sites
Copyright www.sitelinkhub.com. Some Rights Reserved.


